Project Overview
One Victoria is the redevelopment of 1 Victoria Street in the heart of Westminster, until recently the headquarters of the Department for Business, Energy and Industrial Strategy. The 1960s building is being redeveloped as sustainable office accommodation, with retail units fronting Victoria Street at ground level. When complete, it will provide around 700,000 sq ft of space over nine storeys and two basement levels.
Designed by Allford Hall Monaghan Morris, the scheme is a deep retrofit rather than a demolition and rebuild. More than half of the original structure is being kept by volume, and materials from the existing building are being reclaimed for reuse. A closed-loop glass recycling scheme developed with Saint-Gobain has recovered 116 tonnes of glass from the building, which the project team estimates has saved 76 tonnes of carbon dioxide. The facade uses ultra-high performing concrete panels to cut panel weight by 40%, and the project is being run collaboratively, with integrated modelling and shared scheduling helping the trades coordinate. Stanhope has also introduced a Social Value Charter that commits the project to local jobs, apprenticeships and work placements.
The building steps back as it rises, creating terraces with extensive planting and views of Westminster Abbey. Urban greening and low-carbon design run through the scheme, and the enhanced public realm is intended to complement the surrounding historic streetscape.
PAD Contracts’ Work
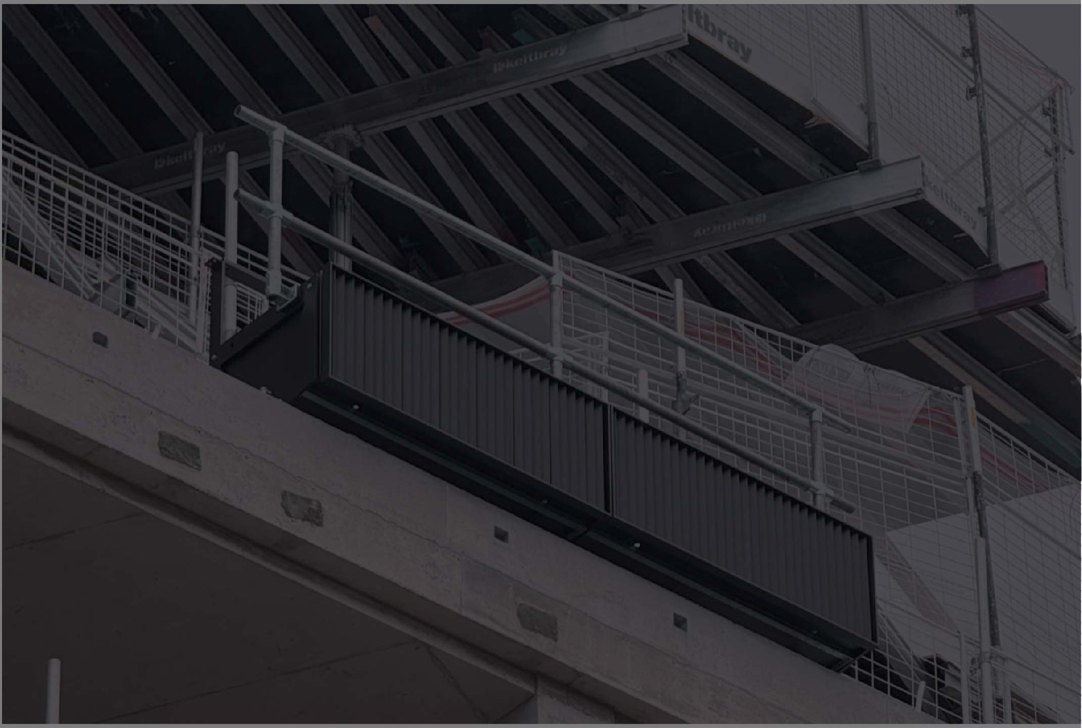
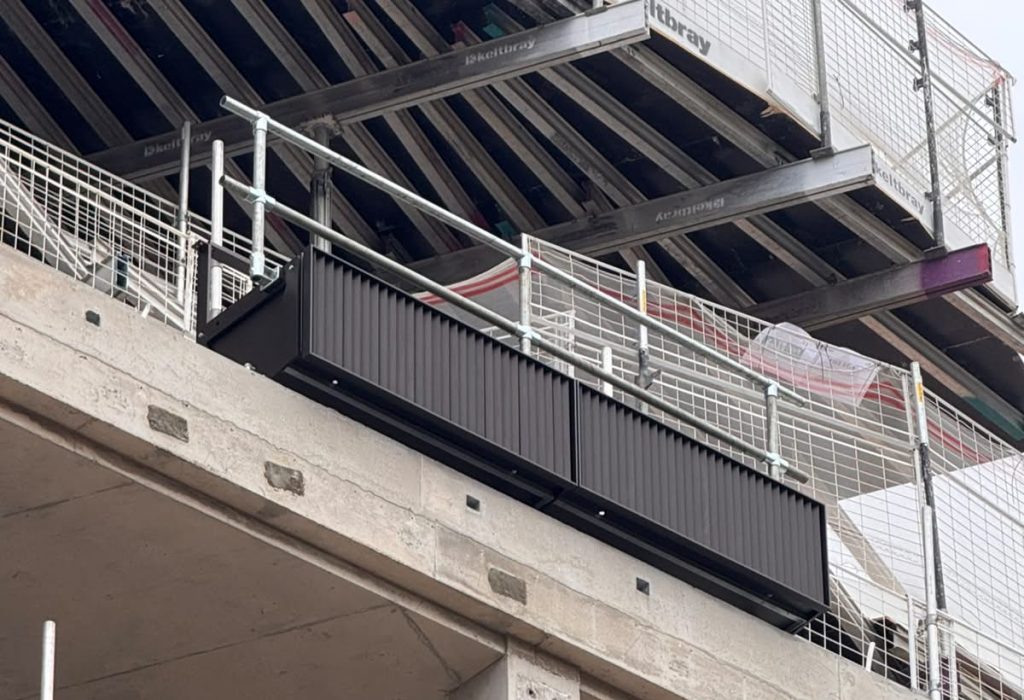
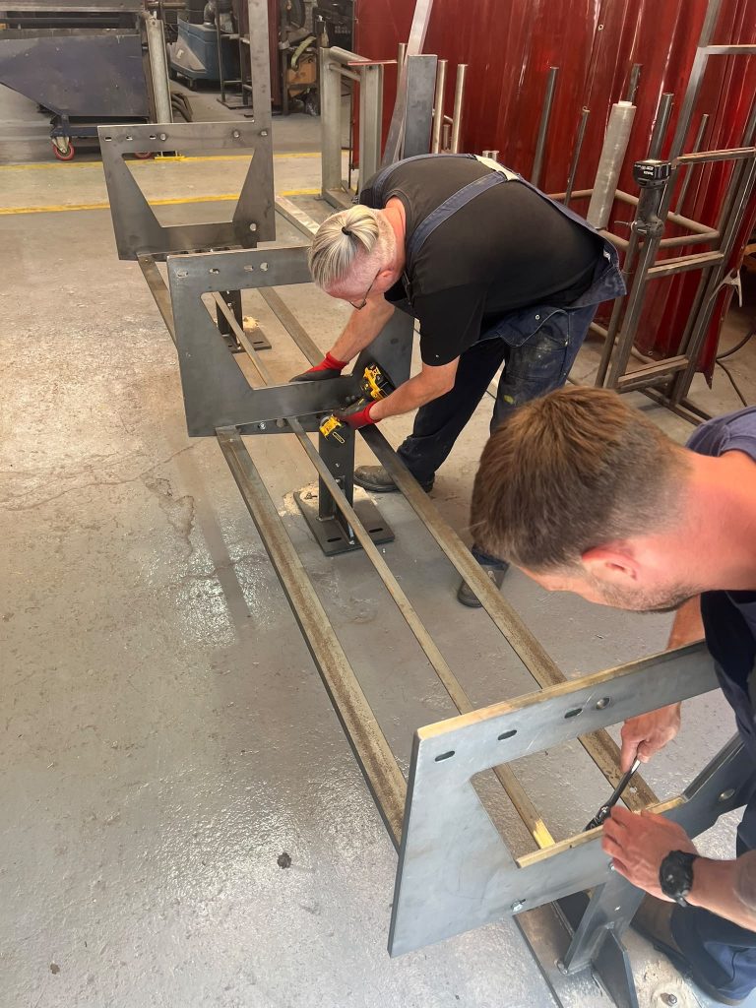
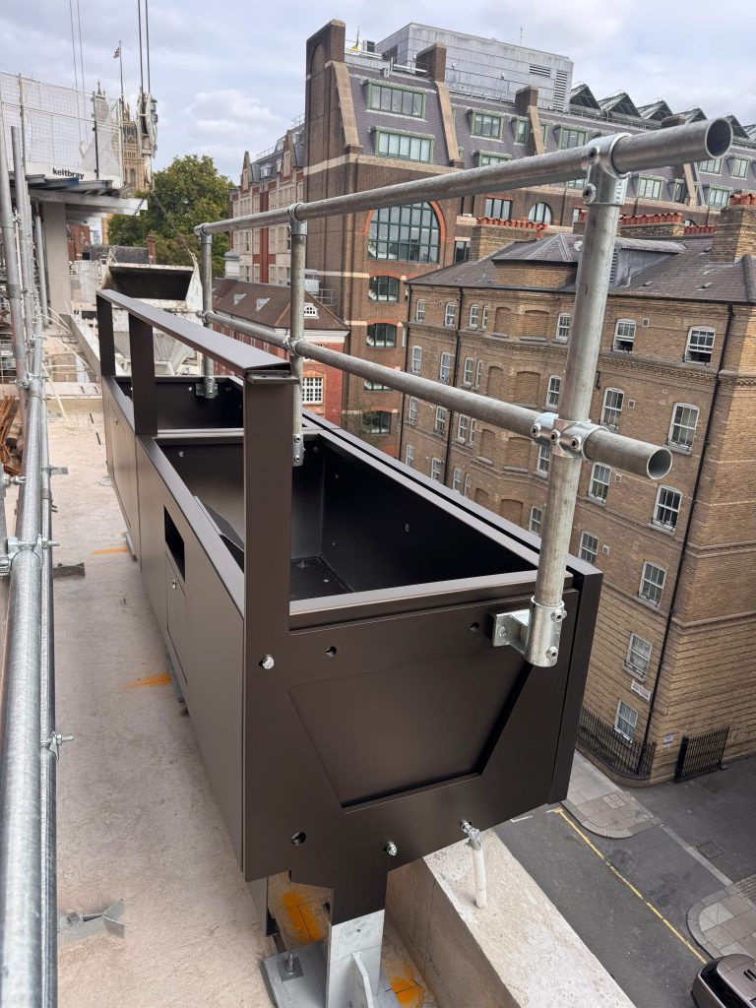
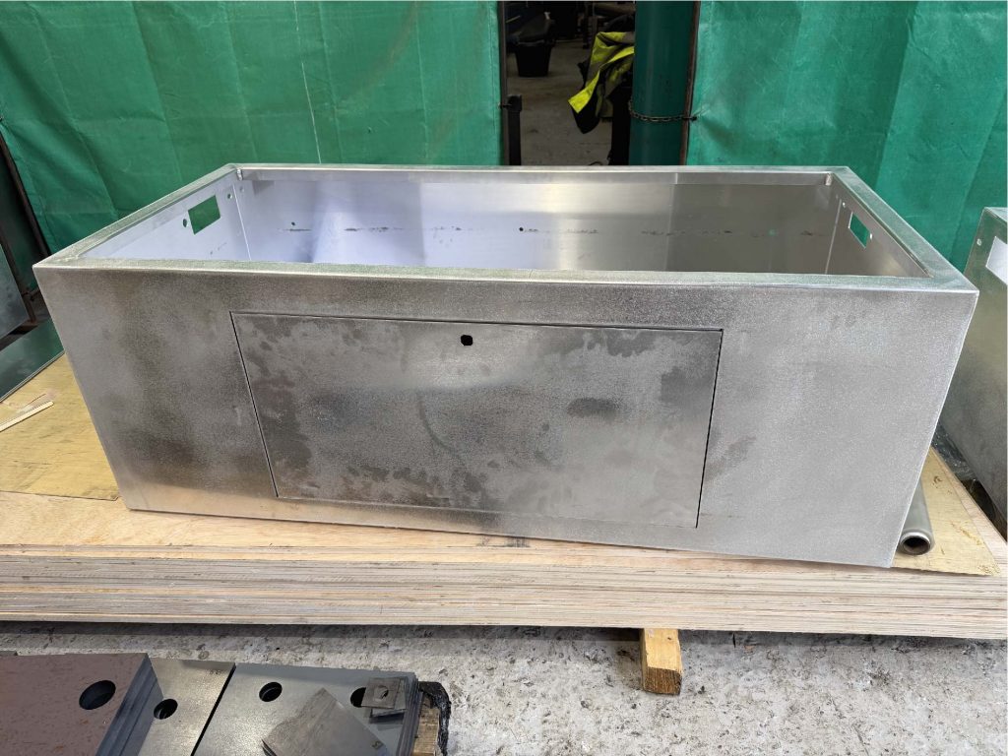
PAD Contracts is manufacturing several hundred planters and balustrades for approximately 24 terraces at One Victoria. The planters form the bulk of PAD’s work on the project.
Anodised aluminium is being used on the external face to match the building’s cladding panels, providing a consistent appearance between the terrace metalwork and the surrounding facade.
PAD has produced a factory mock-up and an on-site mock-up for the client. A factory mock-up provides a physical example of the proposed work, while an on-site mock-up can be viewed in the context of the building and the adjacent materials. For architectural metalwork, the two offer different opportunities to consider the appearance of a proposed detail. Both stages give the client something physical to comment on, rather than drawings alone.
Terrace Metalwork Experience
Terrace metalwork is an established part of PAD Contracts’ portfolio. At Woolgate in the City of London, a nine-storey office building refurbished and extended between 2023 and 2025, PAD designed, fabricated and installed terrace balustrades and planters for the new external amenity spaces. The redevelopment retained much of the original structure and added a two-storey roof extension and rooftop pavilion, and the completed building is now all-electric with landscaped outdoor areas for occupiers. The terraces brought the balustrades and planters together with the landscaping, waterproofing and finishes, so the metalwork had to be developed and installed alongside several other trades, with PAD managing the package from initial design through to installation.
At 20 Fenchurch Street, the ‘Walkie Talkie’, PAD manufactured glass balustrading around the architectural planters.
These projects demonstrate different applications of PAD’s external metalwork: terrace planters and balustrades at Woolgate, and glass balustrading around architectural planters at 20 Fenchurch Street. That experience is what PAD Contracts brings to the terraces at One Victoria.
To discuss architectural metalwork for your project, please get in touch.