


22 Sep Refurbishment Is Booming: Why Architectural Metalwork Expertise Matters More Than Ever
Refurbishment now accounts for the majority of London office starts, and that is good news for the industry. It also places very different demands on the architectural metalwork package.
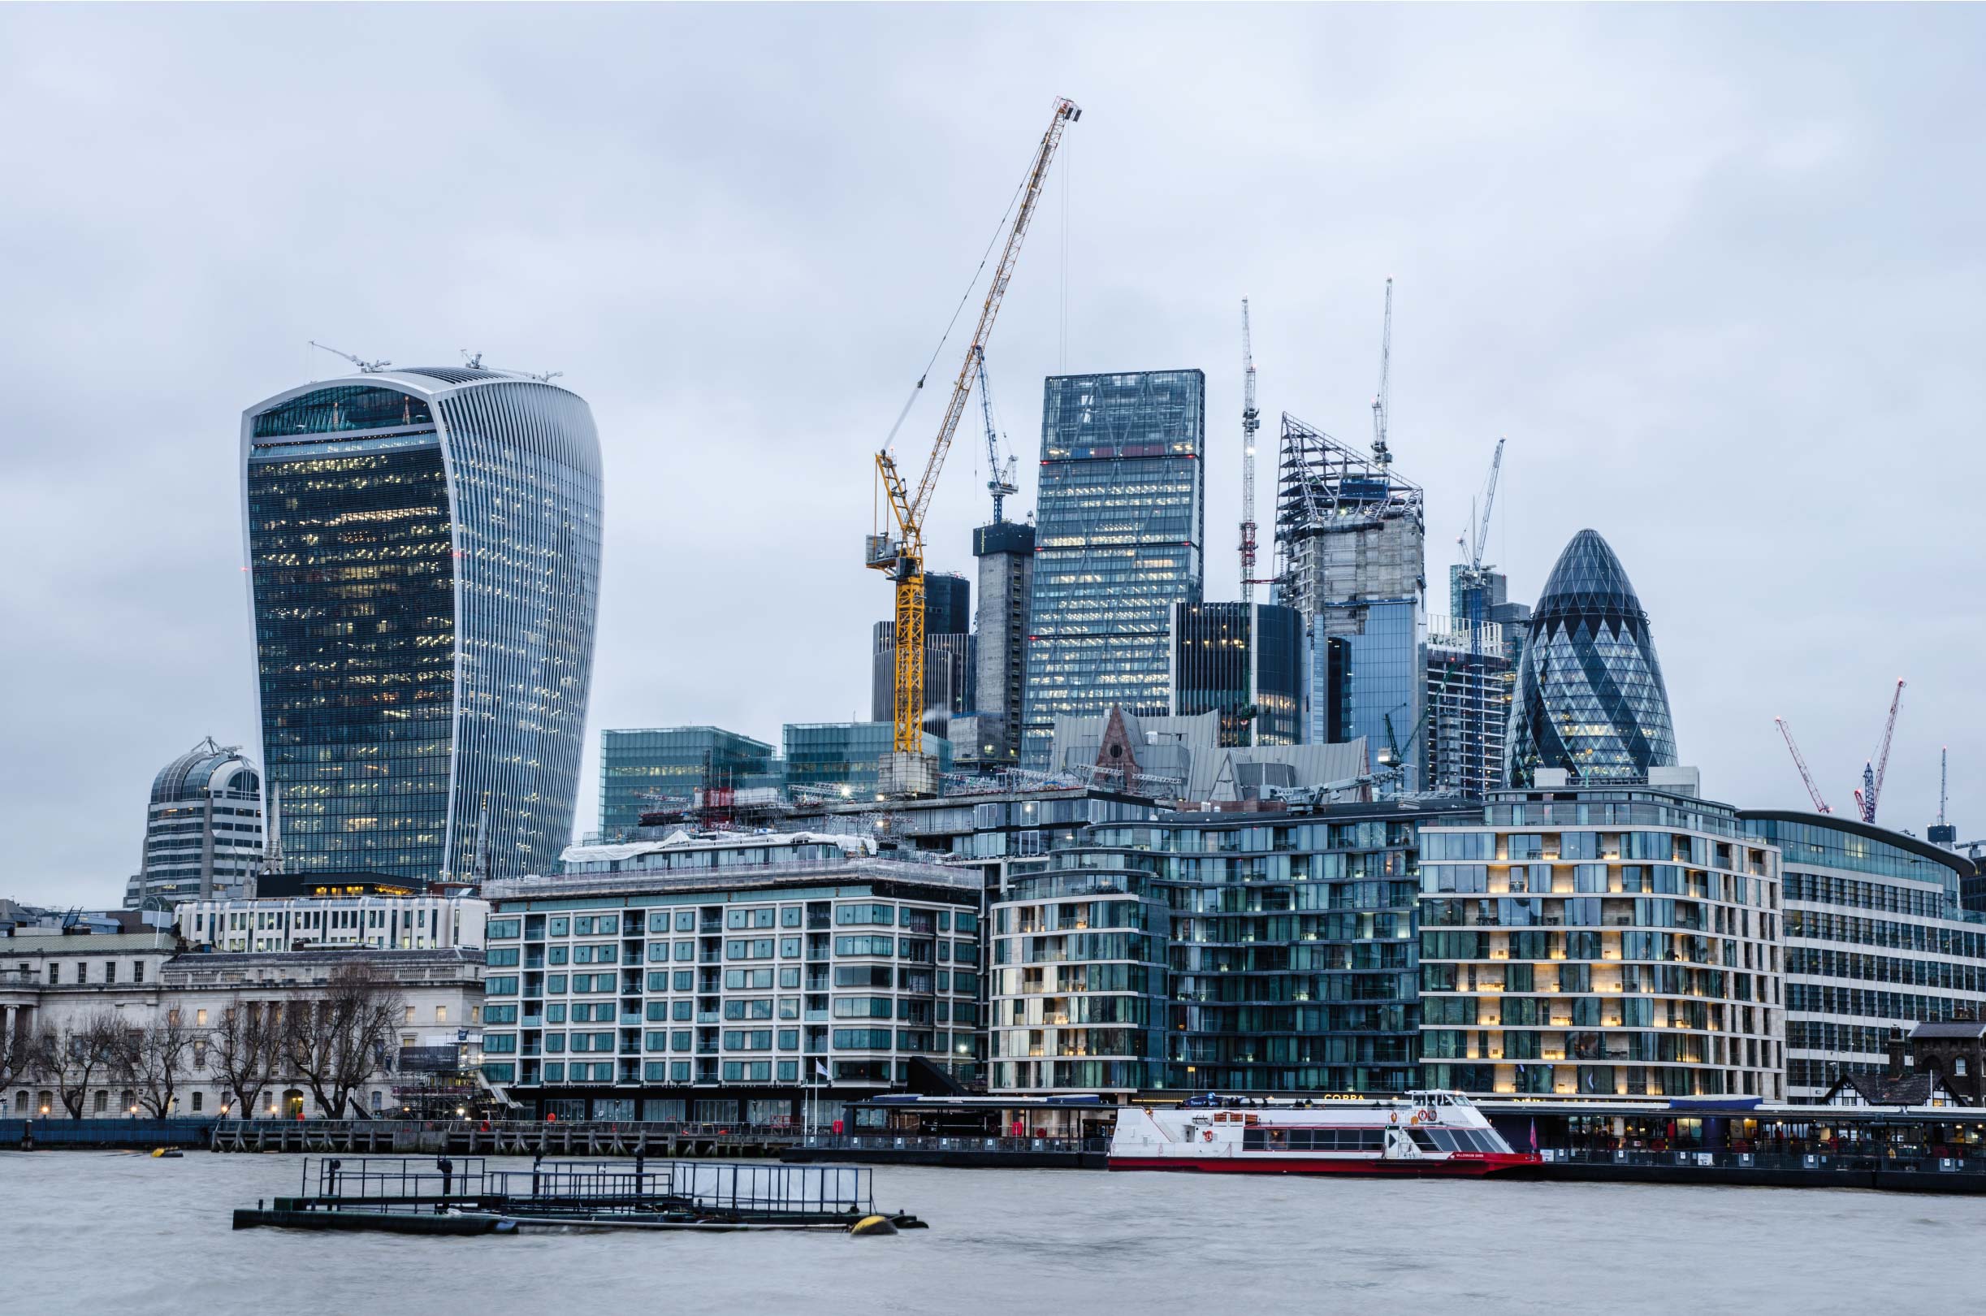
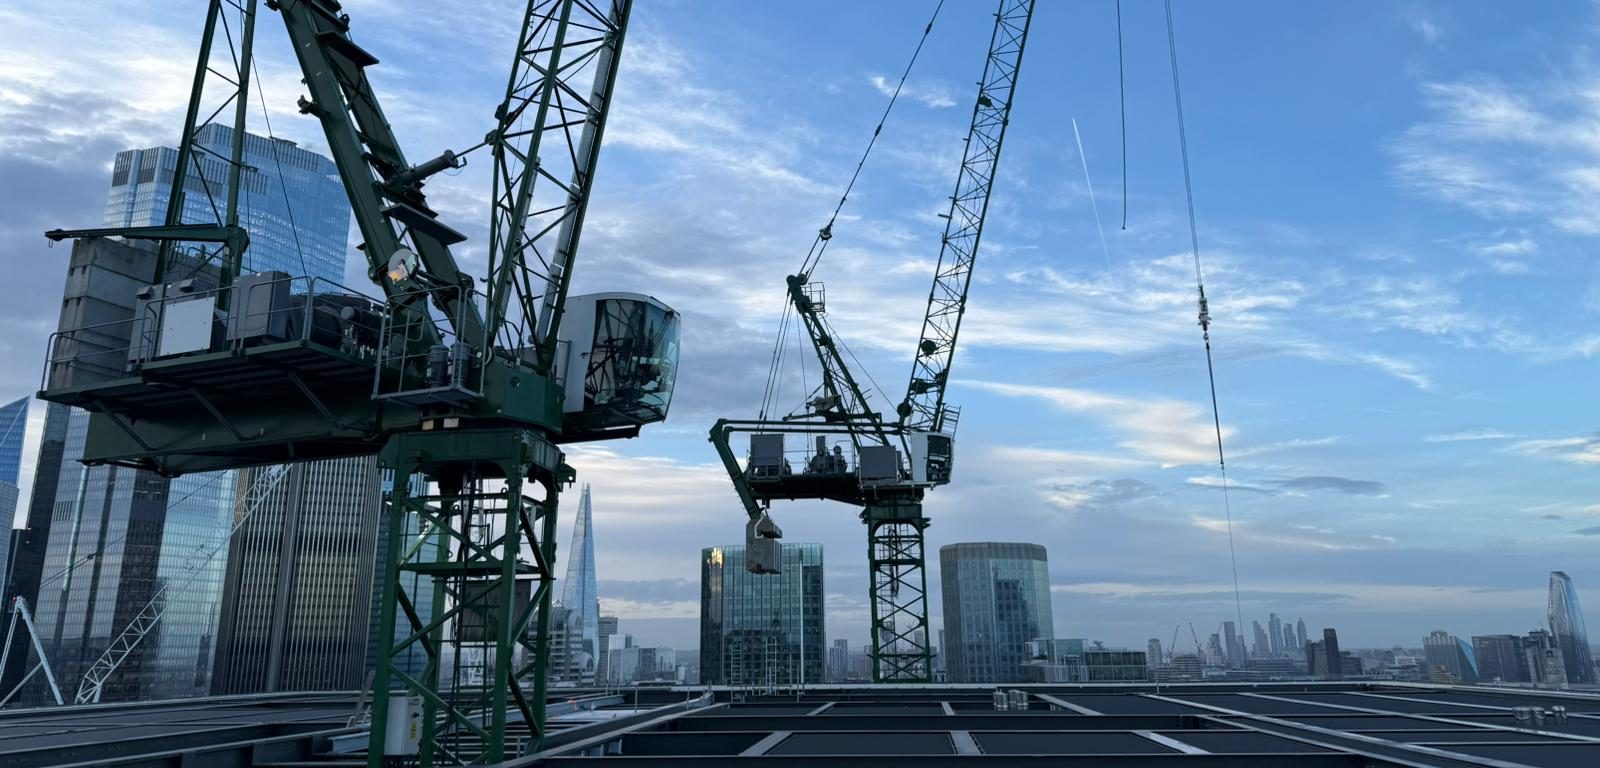
London’s office construction market has quietly changed direction. Refurbishments accounted for two-thirds of all new start volume in the latest London Office Crane Survey, while new construction starts fell by 35% year on year to around 4.8 million sq ft. Developers are increasingly choosing to work with the buildings they already have, rather than clearing the site and starting again.
For specialist contractors, that is a healthy position to be in. There is a substantial pipeline of work in retaining, upgrading and extending London’s existing office stock, and it is work that plays directly to the strengths of firms who know how to handle an existing building. It is also work that demands more expertise, not less.
For the architectural metalwork package, that shift matters more than it might first appear. A new build gives you a coordinated model, a known structure and a site that is empty until you arrive. A refurbishment gives you none of those things. It gives you a building that has settled, moved, been altered several times since it was first completed, and which may well still have tenants in it while you work.
Retrofit metalwork is not simply new build metalwork installed somewhere older. It calls for a different approach to surveying, detailing, fixing and logistics, and it rewards the contractors who plan for that from the outset.
Why an existing structure rarely matches the drawings
On a new build, you fabricate to the model and the structure is built to receive you. On a refurbishment, the model is a best guess until it has been checked against the building itself.
Floor-to-floor heights vary across a single level. Slab edges are not where the original drawings said they were. Columns lean fractionally out of plumb, concrete has been chased and patched, and openings have been formed and filled over decades of tenant fitouts. None of this is unusual. It is simply what happens to a building over forty or fifty years of use.
That means the survey stage carries far more weight than it does on a new build. Detailed dimensional survey of the existing structure before fabrication begins is not an added extra on these schemes; it is the thing that keeps the package out of trouble. A staircase fabricated to a drawing that was never verified against the structure becomes a very expensive problem once it is craned into position.
The practical response is to design adjustment into the metalwork rather than hope it will not be needed. Adjustable brackets and baseplates, packing allowances at head and base connections, and site-welded or site-bolted closing pieces at the points where tolerance is likely to accumulate all give the installation team somewhere to absorb the difference.
Site visits during the tender period
Where a scheme involves existing metalwork, the most useful thing a specialist can do is come and look at it before the package is priced.
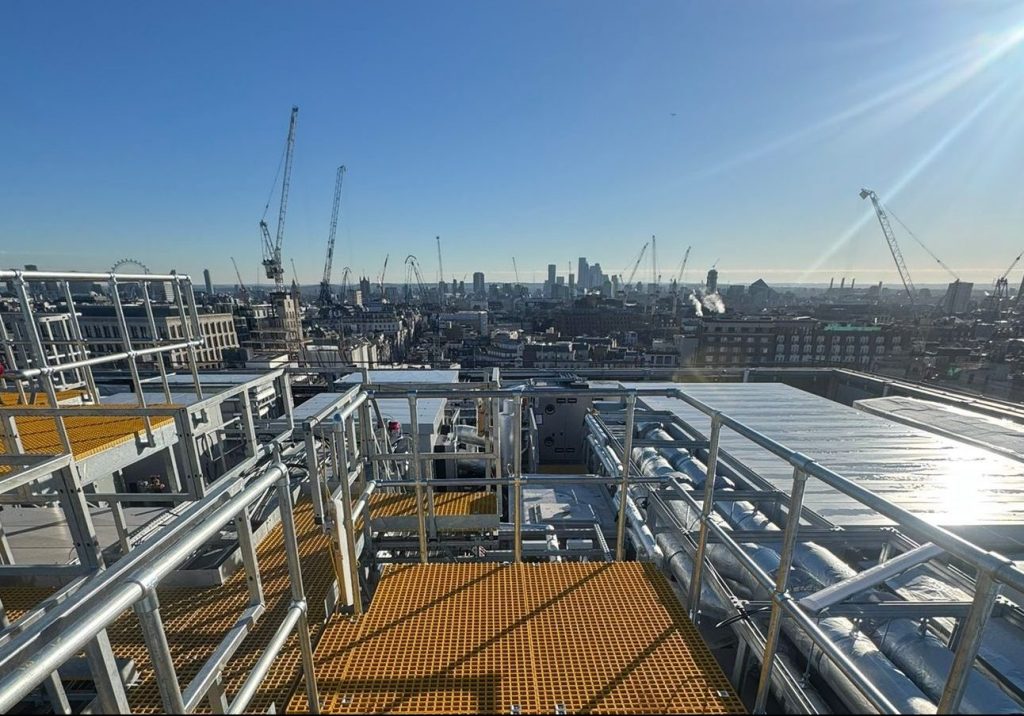
Where there is an existing element to deal with, such as a balustrade that is being retained, PAD Contracts visits site during the tender period to advise. That visit covers feasibility as well as method: whether the existing element can sensibly be retained at all, what condition it is genuinely in, what needs to happen to it, and what the sequence should be. It frequently also covers the damage caused by the demolition and strip-out works, and what will be required to repair it.
That advice has real value at tender stage, because it is the point at which the answer can still change the design. An existing balustrade that looks retainable on a drawing may not be retainable once it has been inspected, and finding that out during the tender period is considerably better than finding it out on site. Equally, an element that the design team assumed would need replacing can sometimes be repaired and reused, which is a saving in both cost and embodied carbon.
Fixing into a structure you did not design
Fixings are the other significant difference. On a retained-structure scheme the substrate is frequently an unknown quantity until it is opened up: original concrete of uncertain quality, historic steelwork, reinforcement in positions that no drawing records.
That calls for trial holes, scanning before drilling, and on-site pull testing to confirm that the assumed fixing capacity is real rather than theoretical. It also calls for early conversation with the structural engineer, because a balustrade or staircase imposing new loads on a retained frame is a structural question, not simply a metalwork one.
Where the existing structure cannot take the load, the answer may be a new transfer element or a change in fixing strategy, and that is far cheaper to resolve at design stage than when the steelwork is already on the back of a lorry.
Working around people: live building refurbishment
The hardest version of this work is a refurbishment in an occupied building.
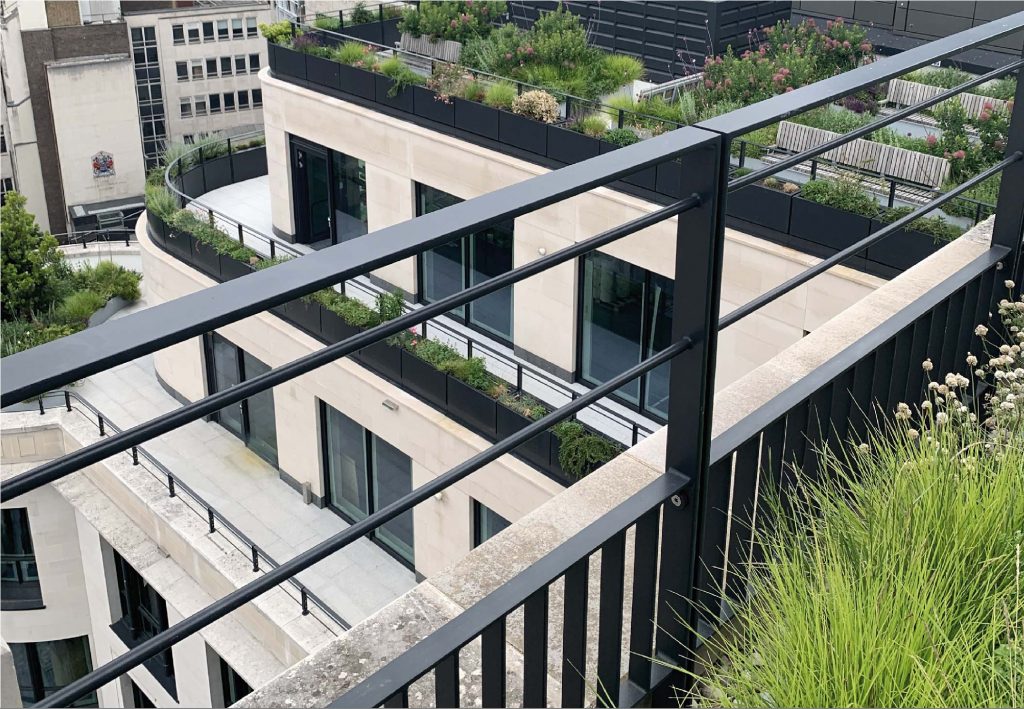
At Belgrave House on Buckingham Palace Road, PAD Contracts is currently on site with main contractor Mace, delivering two new feature staircases along with the refurbishment of existing terrace balustrades and the addition of new infill glass. The work is being carried out as a partial refurbishment within a building that remains in use.
That constraint shapes every decision. Components have to be sized to fit the goods lift and the available route through the building rather than to the most efficient fabrication size. Deliveries are staged to suit access windows instead of arriving in one load. Noisy operations are planned around occupied floors and, frequently, around out-of-hours working. Protection of finished surfaces along the installation route becomes part of the method statement rather than an afterthought.
The design consequence is that a feature staircase for a live building often needs to be conceived as a set of transportable, bolt-together assemblies with concealed connections, rather than as the largest sections a crane could theoretically lift. Get that thinking in early and the staircase can be both a genuine architectural feature and installable. Leave it until the fabrication drawings are complete and something has to give.
Tying new metalwork into a retained building
Retained-structure schemes also raise the question of how new metalwork meets old fabric.
One of the most common requirements is matching. Where floors are being added to an existing building, the existing balustrade detail usually needs to be replicated up through the new stairs, so that the addition reads as part of the same building rather than as something bolted on top. Replicating a detail that was fabricated decades ago, to a specification that may no longer exist on paper, is a skilled exercise in its own right, and it starts with properly understanding the original element.
Scope is worth agreeing early on these schemes. Where one or two floors are being added, the new stairs commonly sit within the architectural metalwork remit alongside the balustrades. Where five or six floors are being added, the stairs normally sit with the frame contractor instead, and the metalwork package picks up the balustrades and associated elements. Establishing which of those applies at an early stage avoids gaps and duplication between packages later on.
At 334 Oxford Street, now known as The M Building, the former Debenhams flagship was substantially remodelled while retaining part of the original 1960s structure, with a new façade and three additional storeys added. PAD Contracts supplied general and architectural metalwork on the scheme for main contractor Bovis, including polished stainless-steel railings, cycle-storage installations and back-of-house steel elements, all detailed for durability in a busy city-centre building.
Warwick Court in Paternoster Square is another retained-structure City scheme delivered with Mace, where new interventions had to sit comfortably alongside a substantial amount of retained building.
At Woolgate, formerly Woolgate Exchange, at 25 Basinghall Street, the existing nine-storey office building was both retained and extended, including a two-storey roof extension and new external terraces. PAD Contracts manufactured and installed the terrace balustrades and planters for the scheme, again working with Mace. On a project of that type the new metalwork sits at the junction between what was kept and what was added, which is precisely where dimensional variation tends to concentrate.
In each case the metalwork has to reconcile two different geometries: the tolerances of the original construction and the tolerances of the new work. That reconciliation is a detailing exercise, and it is very difficult to do well retrospectively.
Why the survey has to happen before the design is frozen
The common thread across all of this work is timing.
On a refurbishment, the information the metalwork package depends on sits in the existing building, not in the drawing set. If the design is frozen and the package is let before anyone has properly surveyed the structure, verified the fixing conditions and confirmed the access route, then the risk has not been removed from the project. It has simply been moved further down the programme, to the point where it is most expensive to deal with.
Bringing a specialist metalwork contractor in early on a retrofit scheme allows the survey, the fixing strategy, the tolerance allowances and the installation sequence to be worked out while they are still drawings rather than site problems. On retained and live buildings, that early input is worth considerably more than it is on a new build, because there is far more that the drawings cannot tell you.
Speak to PAD Contracts about your refurbishment project
PAD Contracts has delivered architectural and general metalwork on some of London’s most significant retained-structure and live-building refurbishments. If you are planning a refurbishment scheme, the earlier the metalwork package is reviewed, the smoother the installation will be.
Contact the team on 01992 767676 or through the PAD Contracts contact us page